Custom Cabinet Design & Installation
Cabinets & Countertops Made for Every Space in Your Home
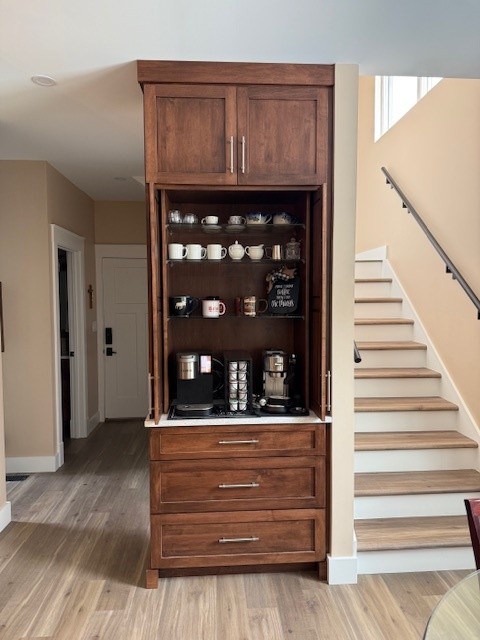
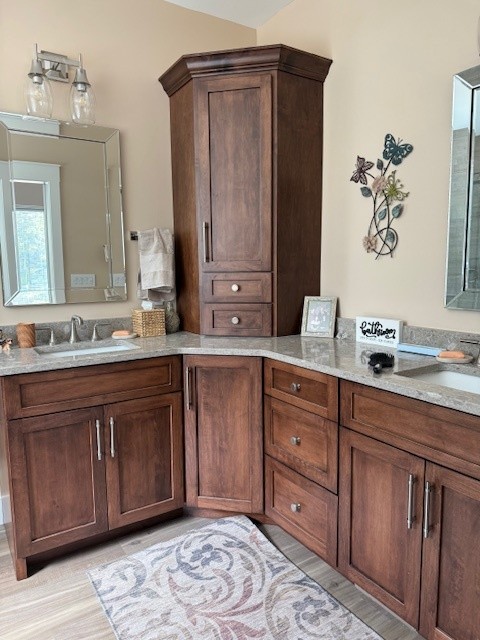


At Tommy D’s, we help homeowners create beautiful and functional spaces with quality cabinets and countertops designed to fit their lifestyles. From kitchens and bathrooms to entertainment centers and living rooms, we offer cabinetry solutions to make any space more functional and better suited to your needs.
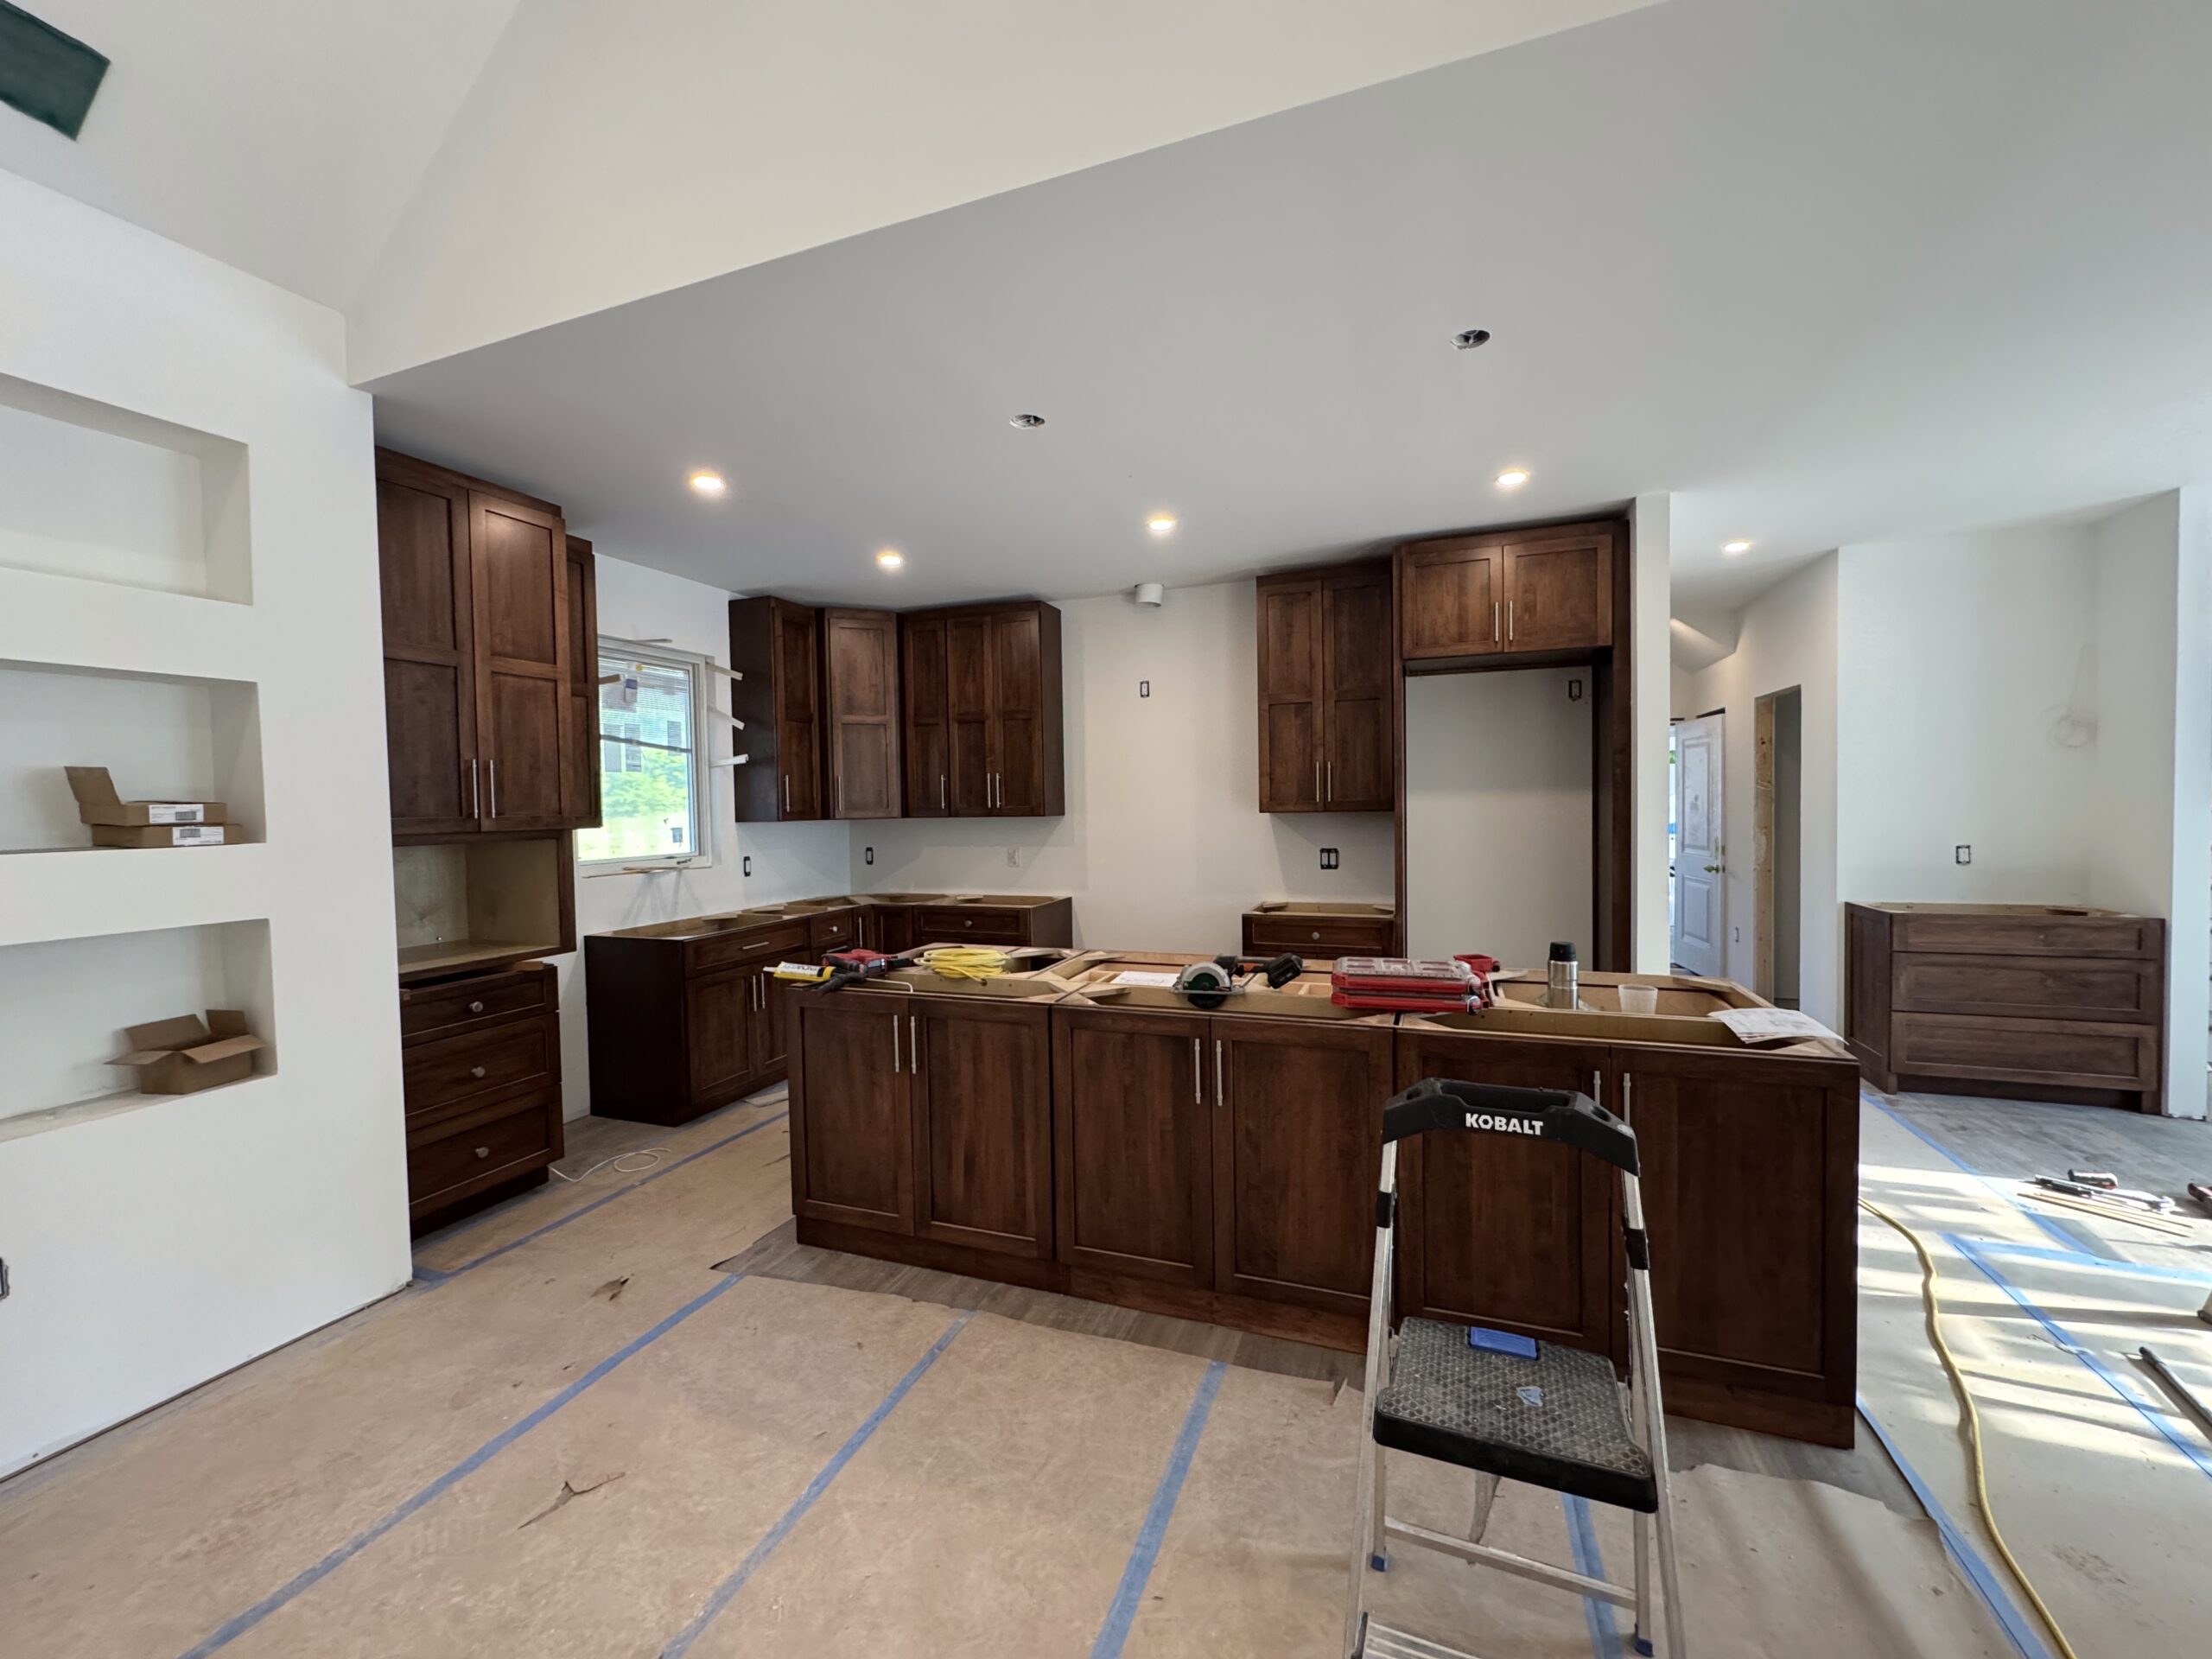

With a wide selection of cabinets, ranging from in-stock to semi-custom to fully custom, we can help you find the best cabinets to suit your style, needs, and budget. We also offer a variety of countertop and hardware options to freshen up your current space or complete your project. Whether you are remodeling your kitchen, replacing a bathroom vanity, adding cabinets to an office space, or selecting cabinets for a new construction home, our team of in-house designers can help guide you through the design process from start to finish.
Ready to get started? Visit our showroom, give us a call, or fill out our contact form to start making your design dreams a reality!
Get a Free Estimate
Why Choose Tommy D’s for Cabinet Design?
Custom Designs



At Tommy D’s, we offer custom cabinet designs and custom cabinetry to ensure your new kitchen accurately fits your style and needs.
Custom Designs
At Tommy D’s, we offer custom cabinets & design to ensure your new cabinets accurately fit your space, style, and needs.
Professional Advice
We have professional designers on staff at Tommy D’s who can help you design your cabinetry so that it’s functional and within your budget.
Large Selection
Visit our showroom to browse our large selection of cabinets, countertops, and hardware in-person. Customers can also take home brochures and check out product samples when visiting.


Cabinetry Design Process
When a homeowner chooses Tommy D’s for their cabinet design project, they are choosing to work one-on-one with local, skilled, and experienced designers. Here is our process for cabinet design projects:
Step 1: Complementary Design Consultation
Your project will begin with a complementary consultation at our showroom. To help make the most of your appointment, please bring:
- Photos: Bring pictures of both your existing space and inspiration photos for your project
- Floor plan: a rough floor plan view sketch of the space with approximate dimensions
- Samples: bring selected or potential samples to be used in the space (flooring, paint color, tile, etc.)
During your consultation, your designer will discuss project goals, style preferences, budget, and timeline. You will also receive an overview of the different cabinetry and countertop lines we offer. At this time, you will have an opportunity to check out cabinet and countertop samples to bring home.
*Please note: if a client cannot provide measurements, a non-refundable $135 measurement fee will be applied. If the client moves forward with the project, this fee can be credited to the downpayment.
Step 2: Initial Design & Preliminary Quote
Following your consultation, your designer will begin developing your project based on the information gathered during your showroom appointment. During this phase you will receive:
- An initial 3D perspective design to help visualize your space
- An opportunity to review the design and request revisions to ensure your vision has been accurately interpreted before drawings are submitted for pricing
- A preliminary project quote based on the revised design
*Please note: drawings may be reviewed during your design appointment, however, dimensioned drawings and design files remain the property of Tommy D’s and will not be released until the design retainer has been received.
Step 3: Design Retainer
Once you have reviewed your preliminary design and quote, a non-refundable design retainer is required to continue with the project. The retainer demonstrates your commitment to moving forward and allows your designer to continue refining the plans, coordinating product selections, and preparing for final measurements and ordering. Should you choose to purchase cabinetry from Tommy D’s, the design retainer will be applied as a credit towards your required project deposit.
Step 4: In-Home Field Measure
After your selections are finalized, your designer will schedule an in-home assessment and field measure to verify all dimensions before ordering. Any necessary adjustments will be made to the drawings to ensure an accurate fit. *Please note: if the designer’s field measurements differ from the dimensions originally provided, pricing and material quantities may need to be adjusted and quotes are subject to change.
Step 5: Final Approval & Order Placement
Once all revisions have been completed, you will review and approve the final drawings and pricing. To place your order, the remaining balance of Tommy D’s standard 50% deposit is due. Orders will be submitted only after:
- Final drawings and pricing are approved
- The required deposit has been received
Step 6: Delivery and Installation
When your cabinets arrive, your designer will contact you to coordinate delivery and/or installation. The remaining project balance is due upon delivery/installation. Your designer will remain available throughout the process to answer questions and help ensure your project is completed successfully.
Preferred Cabinet Brands






Preferred Countertop Brands






Preferred Hardware Brands